Monday, 14 January 2013

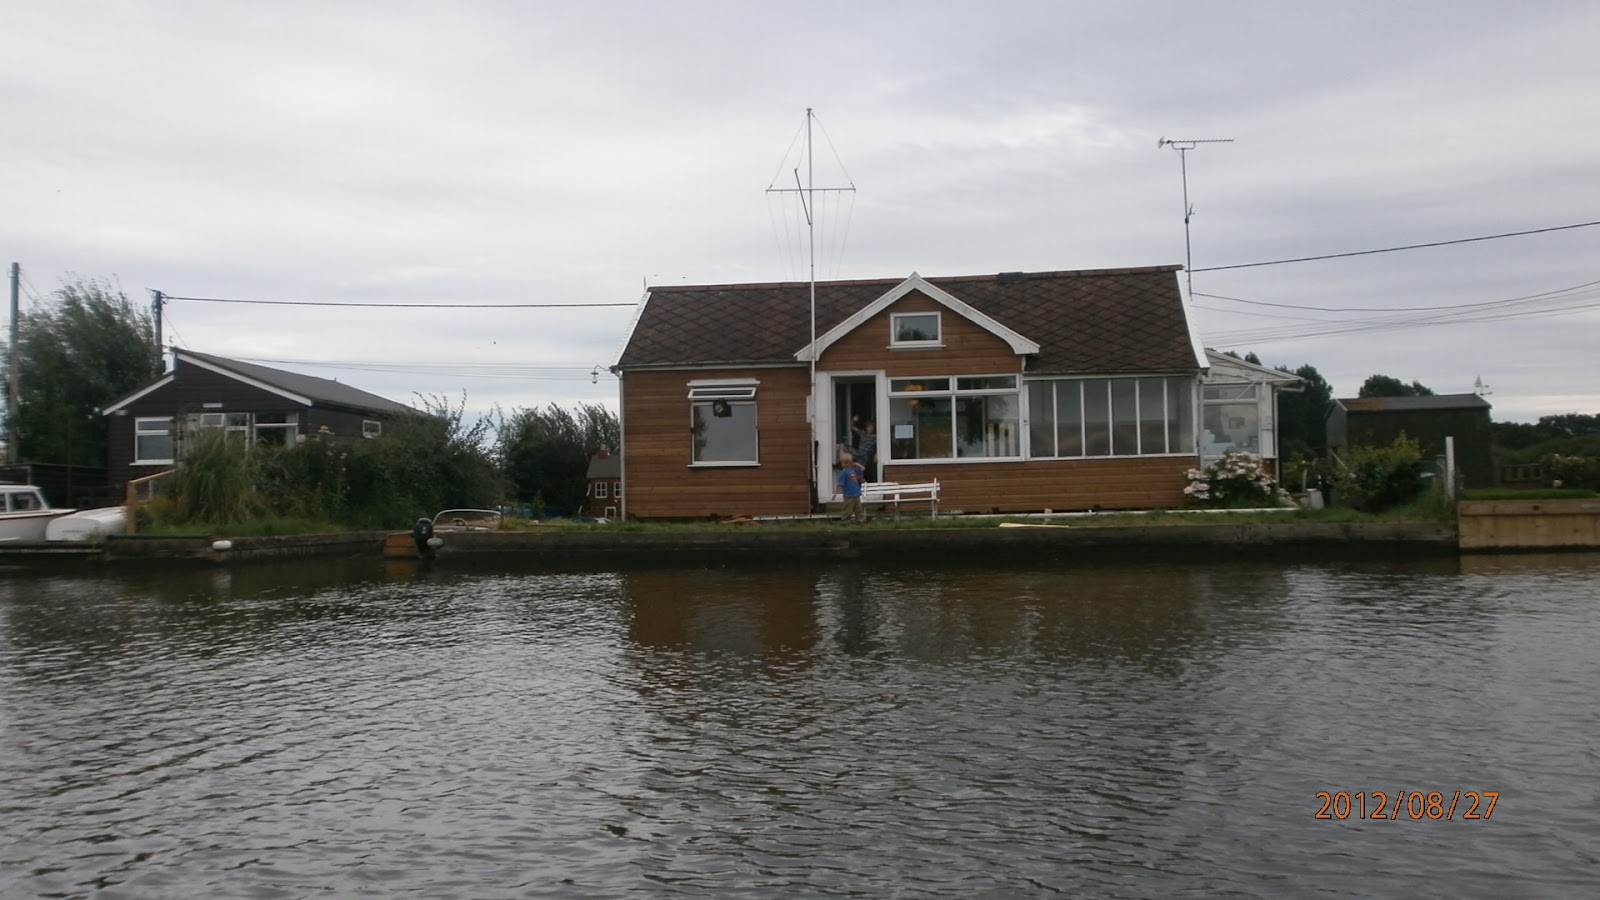
Halcyon renovation has move on a bit since April 2012. We now have exterior cladding on the two biggest sides of the house

 and a completely new, open plan, layout inside with a spacious kitchen, diner, living room.
The house has been rewired and new plasterboard has been put up.
We are just waiting for the plasterer to come in before a new heated floor goes down and a new kitchen gets fitted. I think we are all looking forward to getting hot water back.
Our last trip, for a week over new year saw us fit a new window between the kitchen and the sun room to make the most of the beautiful views over the river to the national trust property beyond.
The sun room refurbishment is almost complete with cladding up on most of the walls. A pot plant has even moved in.

We still don't have a functioning bathroom, and that is on my list for the next trip. I'm not looking forward to having to move the toilet . Even if the boys don't mind not having a shower during the trips up there, if the wind blows in the wrong direction I think the locals may object :-)

Saturday, 28 April 2012

Renovation Revalation

 
The plan had been to spend four days cladding the upper part of the exterior with ship lap and putting up plaster board on the interior walls. Funny how the best laid plans don't always work out.

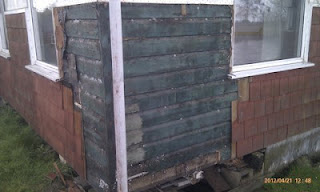
On investigating the state of the building frame, what had seemed like a little bit of wet rot turned out to be worse than expected with some timbers rotted right through.

The rot appears to be due to two causes, leaks in the guttering and cedar shingles that had been nailed directly onto the original ship lap cladding which trapped water between the two.


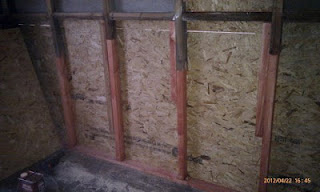
So instead of the original plan, I spent my time (with the help of a friend, Andrew) cutting out the offending timber and splicing in new. First the external shingles and cladding was removed, then the roof was propped up and the rotten timber cut out. Once cut and cleaned up, new kiln dried timber was treated and spliced into the remaining timber frame.

In place of the ship lap cladding, OSB board was attached to act as a sheathing, this also acted to add extra stability to the structure. Once complete, the props were removed and the walls remained standing :-)
The final part of the wall building process that was completed on this trip was to put up house wrap to keep out the rain.

The final wall layers will be: (from outside to inside)

  • Thermowood ship lap
  • Battens
  • Exterior building wrap
  • OSB sheathing
  • Wood frame insulated with thermofleece
  • Inner vapor barrier membrane
  • Plaster board.